 −71%
1
3
−71%
1
3
Shipping calculated at checkout
On all orders
Easy Returns
30-day policy
Secure Checkout
SSL encrypted
Mitutoyo
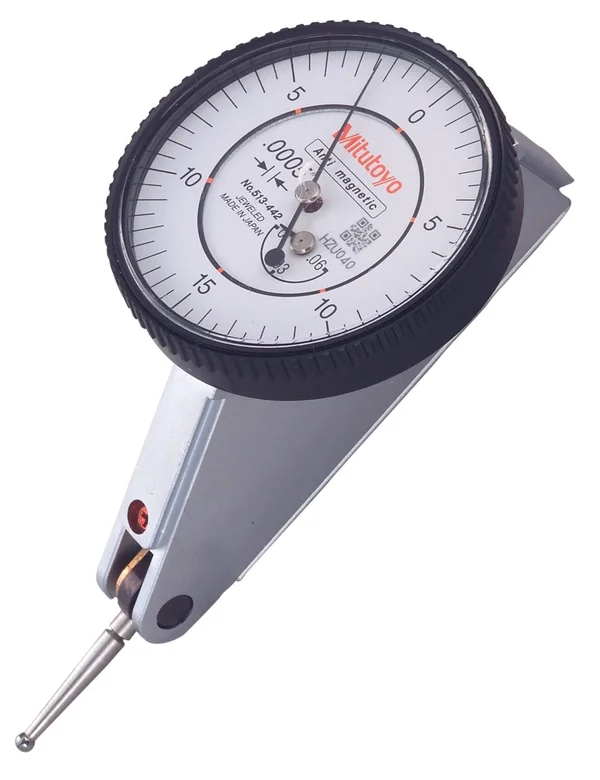
Mitutoyo 513-442-10A Dial Test Indicator - Hori, 0 to 0.060 in
SKU: SKU-709BB0465675
List Price: C$210.45
Price includes all taxes
In Stock — Ready to Dispatch
-
Shipping calculated at checkout · Delivery timing is shown in the shipping policy
-
30-Day Returns · Eligibility rules apply
-
Secure Checkout · SSL encrypted payment
Eligible items may be returned within 30 days. See the return policy for conditions.
Payment Method
Cash on Delivery — pay when your order is delivered.
Product Details
About this product
Description
The Mitutoyo 513 series dial test indicator has a tilted face, a 0.375" stem diameter, and inch measurements. Dial and dial test indicators can be analog, with a mechanical dial, or electronic, with a digital display. What's in the Box? Standard dial indicators measure the displacement along the axis of the indicator. Dial readings with two digits, such as 0-100, indicate that the dial has a continuous dial. The finclines 20 degrees from the axis of the indicator and three dovetail mounts, and can be mounted either horizontally or vertically from the front, top, or back of the indicator. The basic set includes a dial indicator, a 0.079" carbide contact point, a 3/8" diameter stem, a knurled clamp ring, and a plastic storage box. Mitutoyo manufactures precision measuring tools, metrology equipment, and systems. The indicator has a reversible measuring direction and an adjustable contact point, and is used to measure surfvariations in narrow or recessed areas. This dial indicator meets Japanese Industrial Standard (JIS) B7533-1990. Dial readings with three digits, such as 0-10-0, signify that the indicator has a balanced dial. Frequently used in manufacturing, laboratories, and other industrial or mechanical fields, dial indicators are used anywhere a small measurement must be found and recorded or transferred, such as checking the variation in tolerance of a workpiece. Dial indicators are also called dial gauges, dial calipers, and probe indicators.
Key Features
- It has a unified outer frame that prevents oil and water from permeating the front face, a hard frame body that provides rigidity and durability, and a clear, flat, and scratch-resistant crystal face.
- Optional features include jeweled bearings for high sensitivity and accuracy, a revolution counter to measure overall change, and a white or black face.
- The indicator has a reversible measuring direction and an adjustable contact point, and is used to measure surfvariations in narrow or recessed areas.
- The basic set includes a dial indicator, a 0.079" carbide contact point, a 3/8" diameter stem, a knurled clamp ring, and a plastic storage box.
- Standard dial indicators measure the displacement along the axis of the indicator.
- These precision measuring tools are used to accurately measure small linear distances and object sizes.
Shipping & Returns
- Shipping calculated at checkout
- Eligible returns within 30 days
- See the shipping policy for current delivery timing
Recommended
You may also like
 Sale
Sale
Rough Country
Rough Country Jeep 4.88 Ring and Pinion Combo Set (87-95 Wrangler YJ)
Save C$668.89